

BEDS4
BATHS2 full 1 partial
SQUARE FEET2,871
MLS#PALA2088970
STATUSPENDING
PROPERTY TYPEResidential - Single Family
SCHOOLMANHEIM TOWNSHIP
Property Description
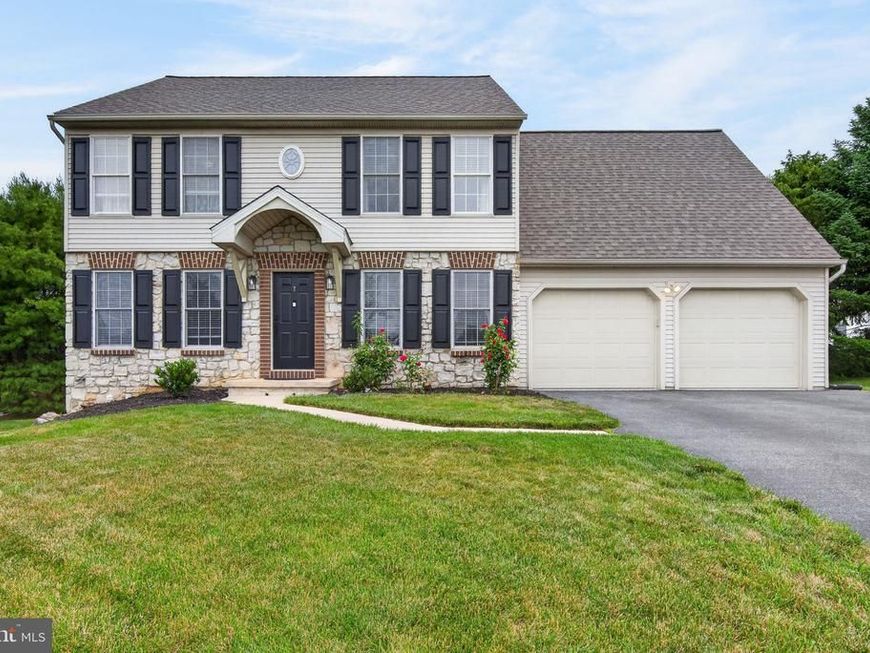
Welcome home to this meticulously maintained 4-bedroom, 2.5-bath property in desirable Manheim Township. Offering more than 2,300 square feet above grade, this home provides generous living space inside and out on a .40-acre lot. The fully finished basement is a standout feature, complete with a bar and cozy fireplace—perfect for entertaining or relaxing. Outside, enjoy the patio area and detached garden shed, along with the convenience of a large 2-car garage with epoxy flooring. The spacious primary bath includes a soaking tub and walk-in shower, adding a touch of everyday luxury. Added bonus of a new HVAC system installed two years ago insures the next homeowner can have piece of mind. A well-cared-for home with space, comfort, and features buyers will appreciate.
Property Features
Property Type: Residential - Single Family
Basement: Full
Basement: Yes
Cooling: Central A/C
Fireplaces: 2
Fuel Type: Natural Gas
Garage: 2
Heating: Forced Air
Home Style: Traditional
Lot Size: 0.42 Acres
Roof Type: Composite
Stories: 2.0
Taxes: $7,088
Year Built: 2000
Feature Descriptions
Additional Structures: Above Grade, Below Grade
Appliances: Built-In Microwave, Dishwasher, Oven/Range - Electric, Disposal, Dryer - Gas, Dryer - Electric, Refrigerator
Electric: 200+ Amp Service
Exterior: Vinyl Siding
Flooring: Carpet, Hardwood, Vinyl
Interior: Ceiling Fan(s), Primary Bath(s), Chair Railings, Crown Moldings, Kitchen - Eat-In, Recessed Lighting, Walk-in Closet(s), Wood Floors
Lot: Cul-de-sac
Lot Dimensions: 0.42 Acre(S)
Municipality: MANHEIM TWP
Parking Notes: 3 Total Parking Spaces
Rooms: Living Room, Dining Room, Primary Bedroom, Bedroom 2,Bedroom 3,Bedroom 4,Kitchen, Family Room, Laundry, Primary Bathroom, Full Bath, Half Bath
Sewer: Public Sewer
SQFT Above Finished: 2321
SQFT Below Finished: 550
SQFT Total Finished: 2871
Structure Type: Detached
Total Garage/Parking Spaces: 3
Utilities: Cable TV Available, Natural Gas Available, Phone Available
Water: Public
Room Sizes
Living Room: 14 x 14 Level - Main
Dining Room: 11 x 14 Level - Main
Family Room: 14 x 15 Level - Main
Kitchen: 15 x 20 Level - Main
Primary Bedroom: 12 x 19 Level - Upper 1
Bedroom 2: 10 x 15 Level - Upper 1
Bedroom 3: 11 x 15 Level - Upper 1
Bedroom 4: 11 x 13 Level - Upper 1
Family Room: 24 x 12 Level - Lower 1
Local Schools
High School: MANHEIM TOWNSHIP
Elementary School: REIDENBAUGH
School District: MANHEIM TOWNSHIP
Listed By / Shown By
Listed By
Agency Name: Keller Williams Elite
Agency Phone: 7175532500
Shown By
Agent Name: Miguel Roldan Jr.
Agent Phone: Cell: (717) 908-6262
Agency Title: Berkshire Hathaway HomeServices Homesale Realty

 First American
Estimate Your Payment
Estimated Payment
$ 2,100.75 per month $1,335.12 Principal & Interest $590.67 Property Tax $174.97 Homeowner's Insurance



 Corporate Office - 215 S Centerville Rd. Lancaster, PA 17603
7 Marquis Court | MLS# PALA2088970
This single family home located at 7 Marquis Court, Lititz, PA 17543 is currently listed for sale with an asking price of $599,900. This property was built in 2000 and has 4 bedrooms and 2 full and 1 partial baths with 2871 sq. ft. Marquis Court is located within the MANHEIM TOWNSHIP school district. Search Lititz real estate on miguelroldan.homesale.com today.